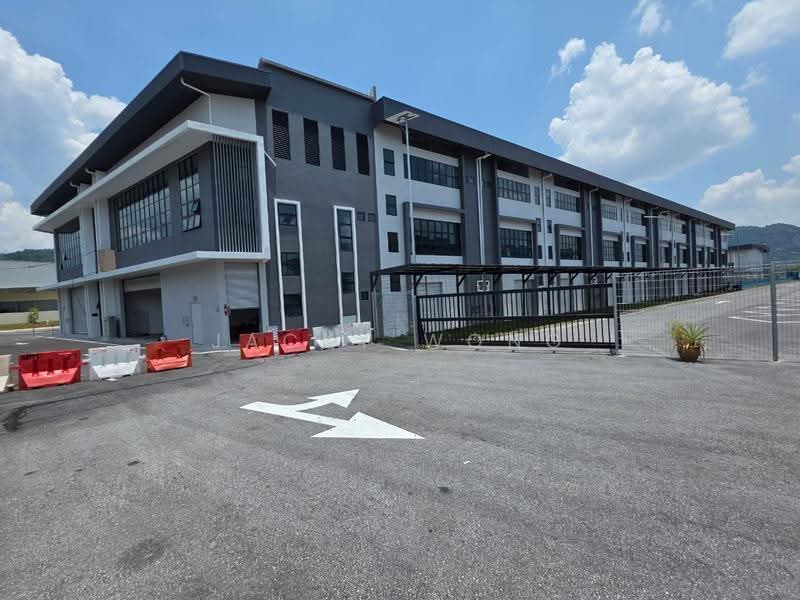


Sungai Tua Industrial Park
Jalan Sungai Tua, Batu Caves, Selangor
RM 14,000 /bulan
Boleh dirunding
4
BM

4,793
kps (lantai)

Sedia untuk Dimasuki Kilang
Gambar
Paparan Peta
Butiran hartanah
 |  |
 |  |
 | |
Tentang hartanah ini
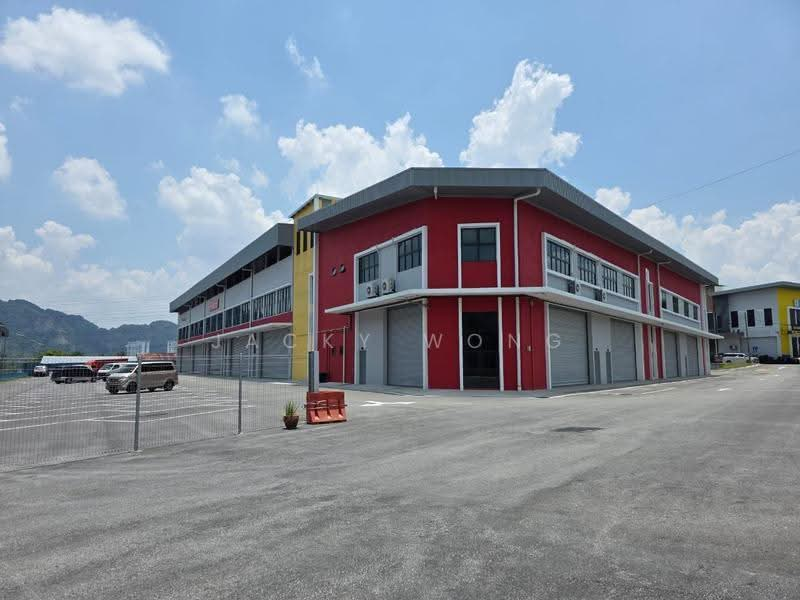
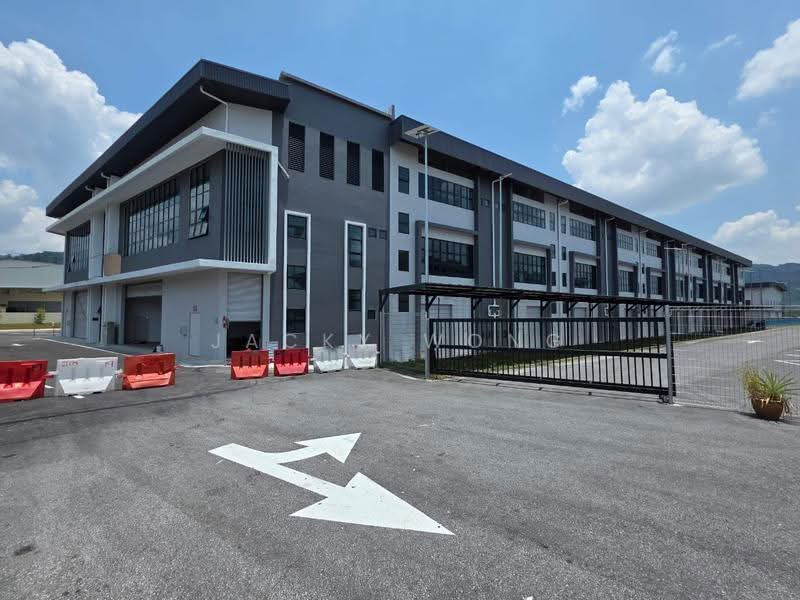
Factory Sungai Tua Industrial Park, Kampung Sungai Tua, Batu Caves
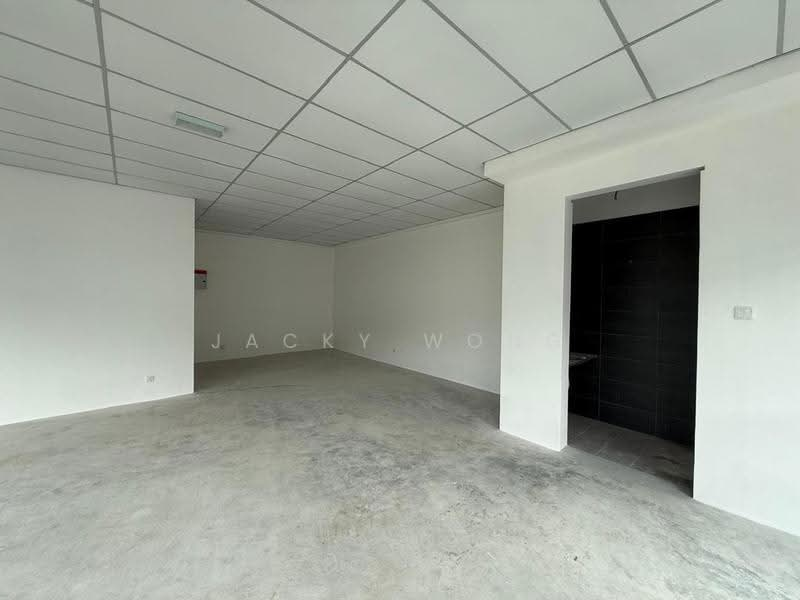
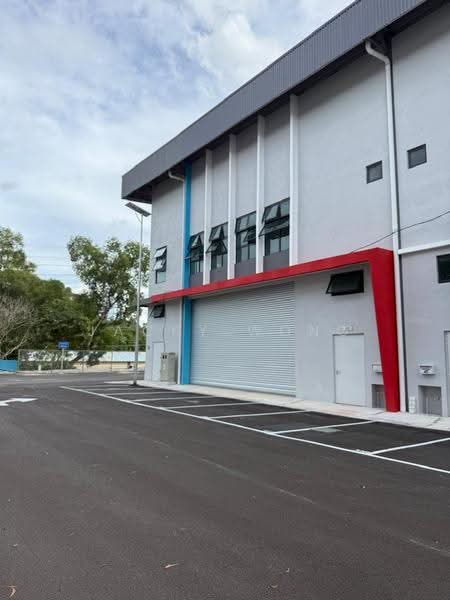
Modern Industrial Units – Ready for Immediate Occupancy!
Key Property Features:
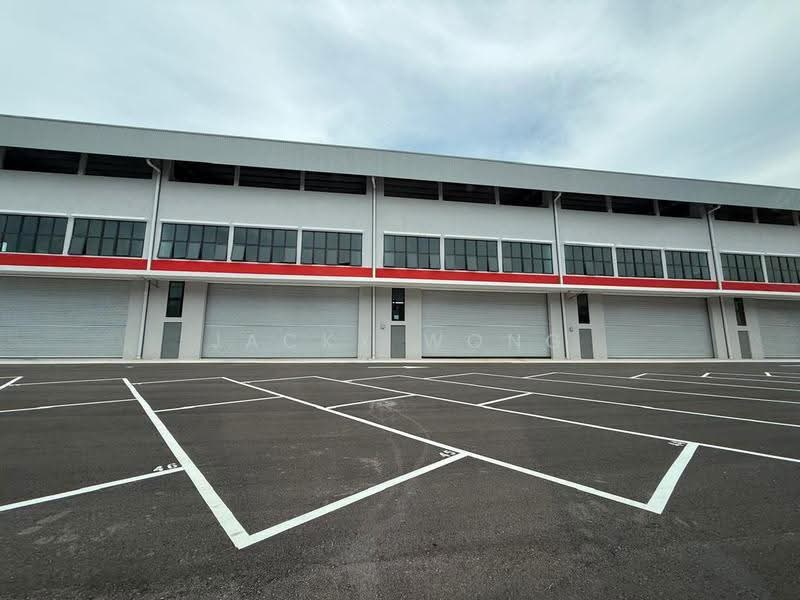
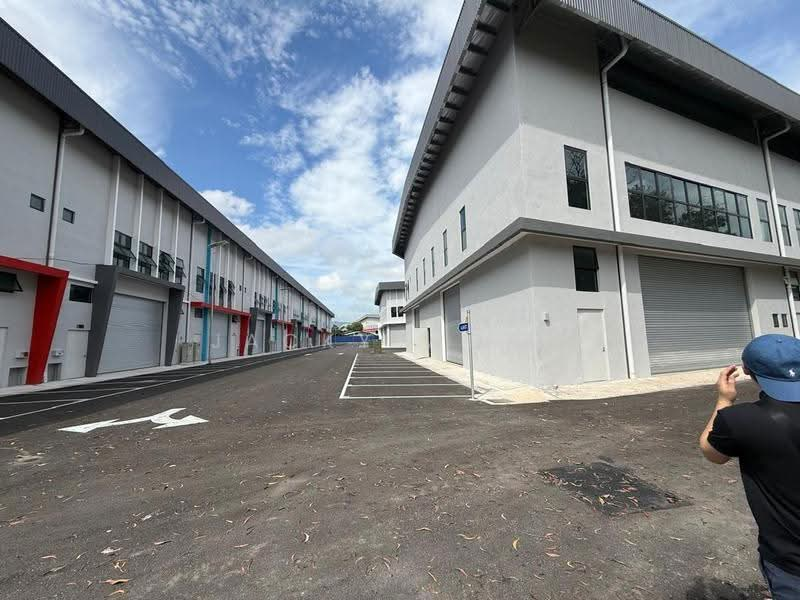
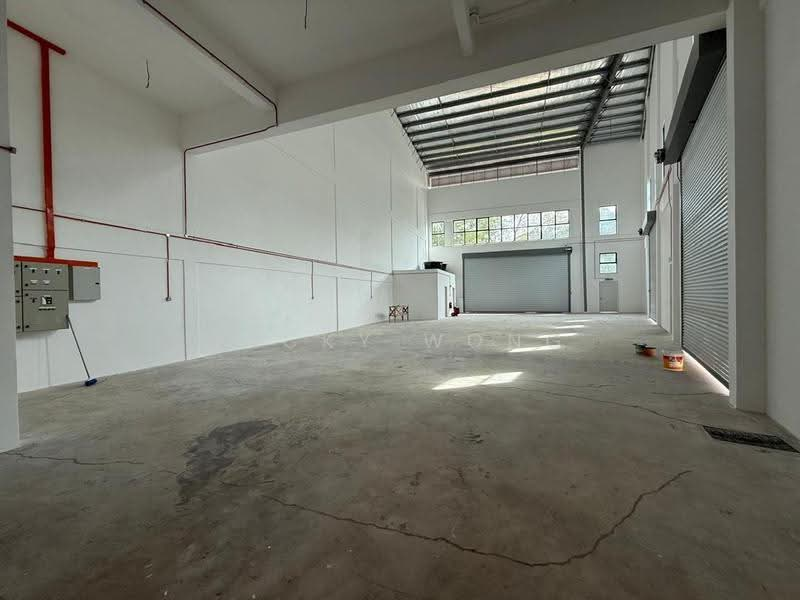
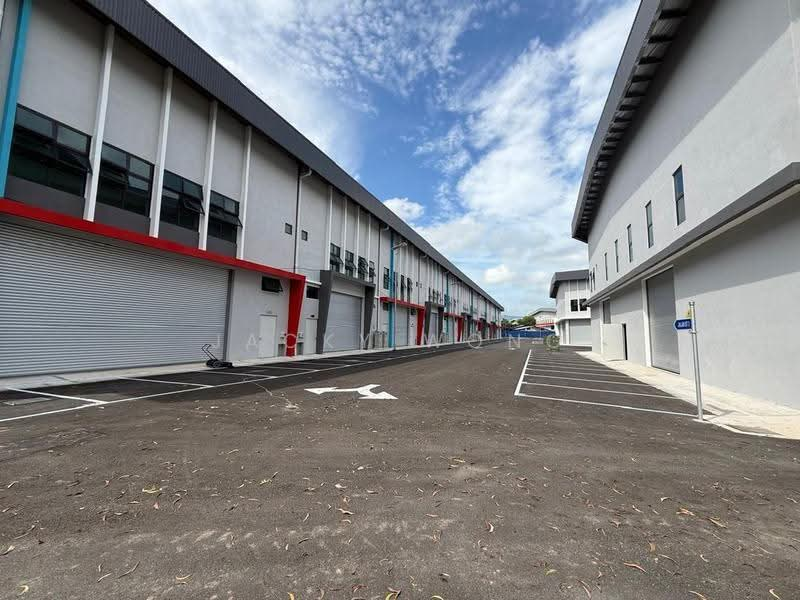
- Brand new 1.5-storey factory premises
- 2-storey lot with lift (2 stops: Ground Floor & First Floor)
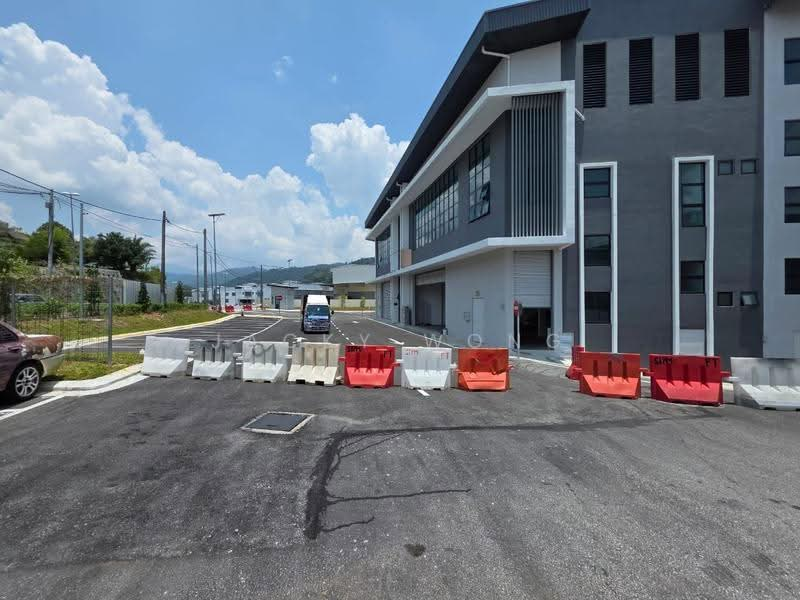
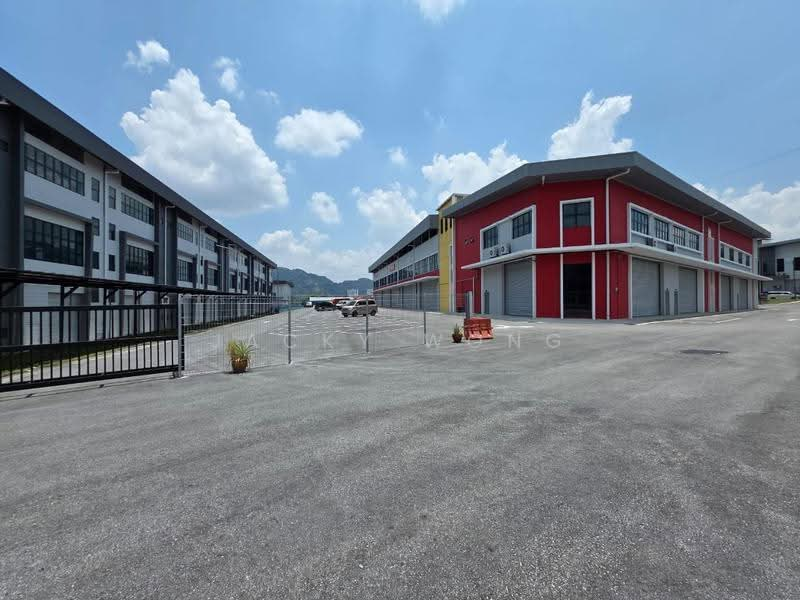
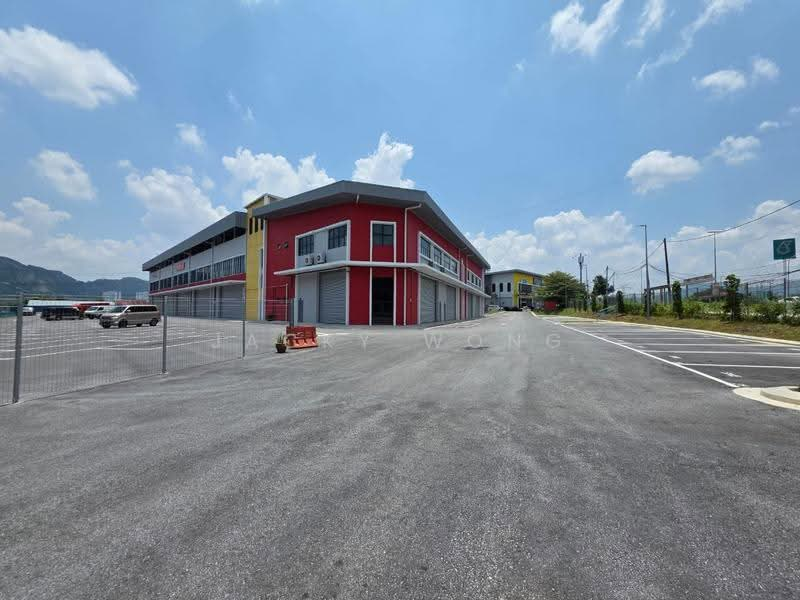
- Gated & guarded industrial community
- Wide 66-ft access road
- 3-phase power supply: 150 Amp
1) BLOCK A – 5 Units Available
- Land Area: 36' × 100'
- Ground Floor: 3,961 sqft
- First Floor: 3,961 sqft
- Total Built-Up: 7,925 sqft
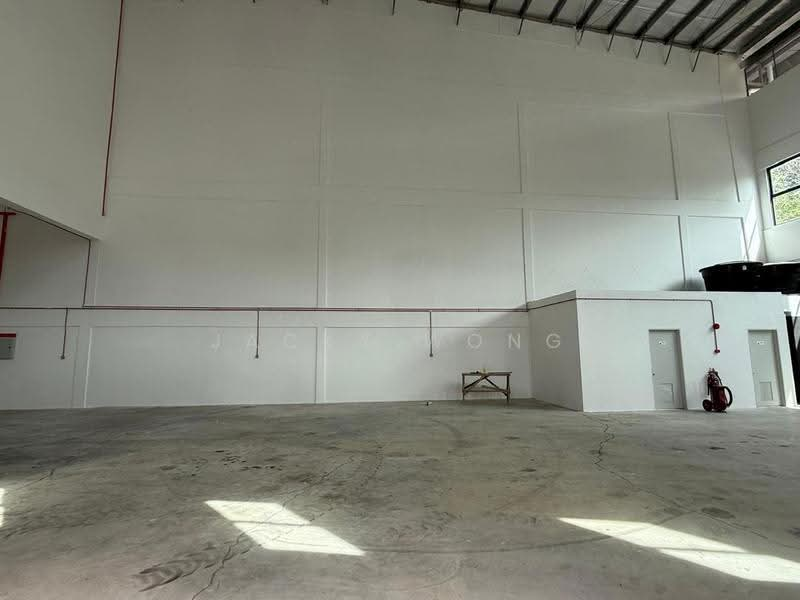
- Ceiling Height: 40 ft + 15 ft
- Rental: RM17,000/month
2) BLOCK B – 2 Units Available (Intermediate)
- Land Area: 44' × 120'
- Ground Floor: 5,343 sqft
- First Floor: 1,114 sqft
- Total Built-Up: 6,455 sqft
- Ceiling Height: 40 ft
- Rental: RM16,000/month
3) BLOCK D – 2 Units Available (Intermediate)
- Land Area: 40' × 95'
- Ground Floor: 3,791 sqft
- First Floor: 1,002 sqft
- Total Built-Up: 4,793 sqft
- Ceiling Height: 40 ft
- Rental: RM14,000/month
For more information or to arrange a viewing:
Jacky Wong (REN 28632)
O16-2O6 232O
Kemudahan bersama

Parkir
Sungai Tua Industrial Park

Sungai Tua Industrial Park is a freehold industrial development strategically located in the mature and accessible area of Batu Caves, Selangor. Designed to be a multi-functional hub, this park caters to a wide range of business needs including warehousing, production, service centers, and sales studios. Some facilities are specifically appropriate for cold room operations. The development is gated and guarded, featuring CCTV for enhanced security.Sungai Tua Industrial Park consists of multi-storey terrace factories with a focus on functional, high-capacity design. It is estimated to be completed with a Certificate of Completion and Compliance (CCC) in 2025. Freehold Terrace Link Factories Units feature impressive ceiling heights of approximately 40 to 55 feet, maximizing vertical storage and operational space. The park offers various layouts with land areas starting from 3,630 sq ft and built-up areas from 4,455 sq ft. The design includes a solar-ready roof, a wide 66-foot entrance for easy vehicle maneuvering, and a robust power supply of 150 amps.The industrial park's location in Batu Caves provides excellent connectivity to key commercial centers and transportation infrastructure. The park is easily accessible via Jalan Sungai Tua (B23) which connects to Jalan Ipoh and Jalan Kuching. It also offers good access to major highways including a short drive to DUKE Highway, LATAR Highway, and MRR2. It is located approximately 5km from both Batu Caves and Pasar Borong Selayang. Hospital Selayang is also nearby, about 2.5km away.The park is well-suited for businesses in logistics, transportation, courier industries, and wholesale, particularly for fresh produce or cold storage, given its proximity to major wholesale markets. Phase 1 tenants are predominantly from cold room, market wholesale, and fruit wholesale businesses.The project is managed by Sg. Tua Property Management Sdn. Bhd.
Lihat butiran projek


Soalan Lazim
Terokai Pilihan Lain Di Dalam Dan Sekitar Batu Caves