
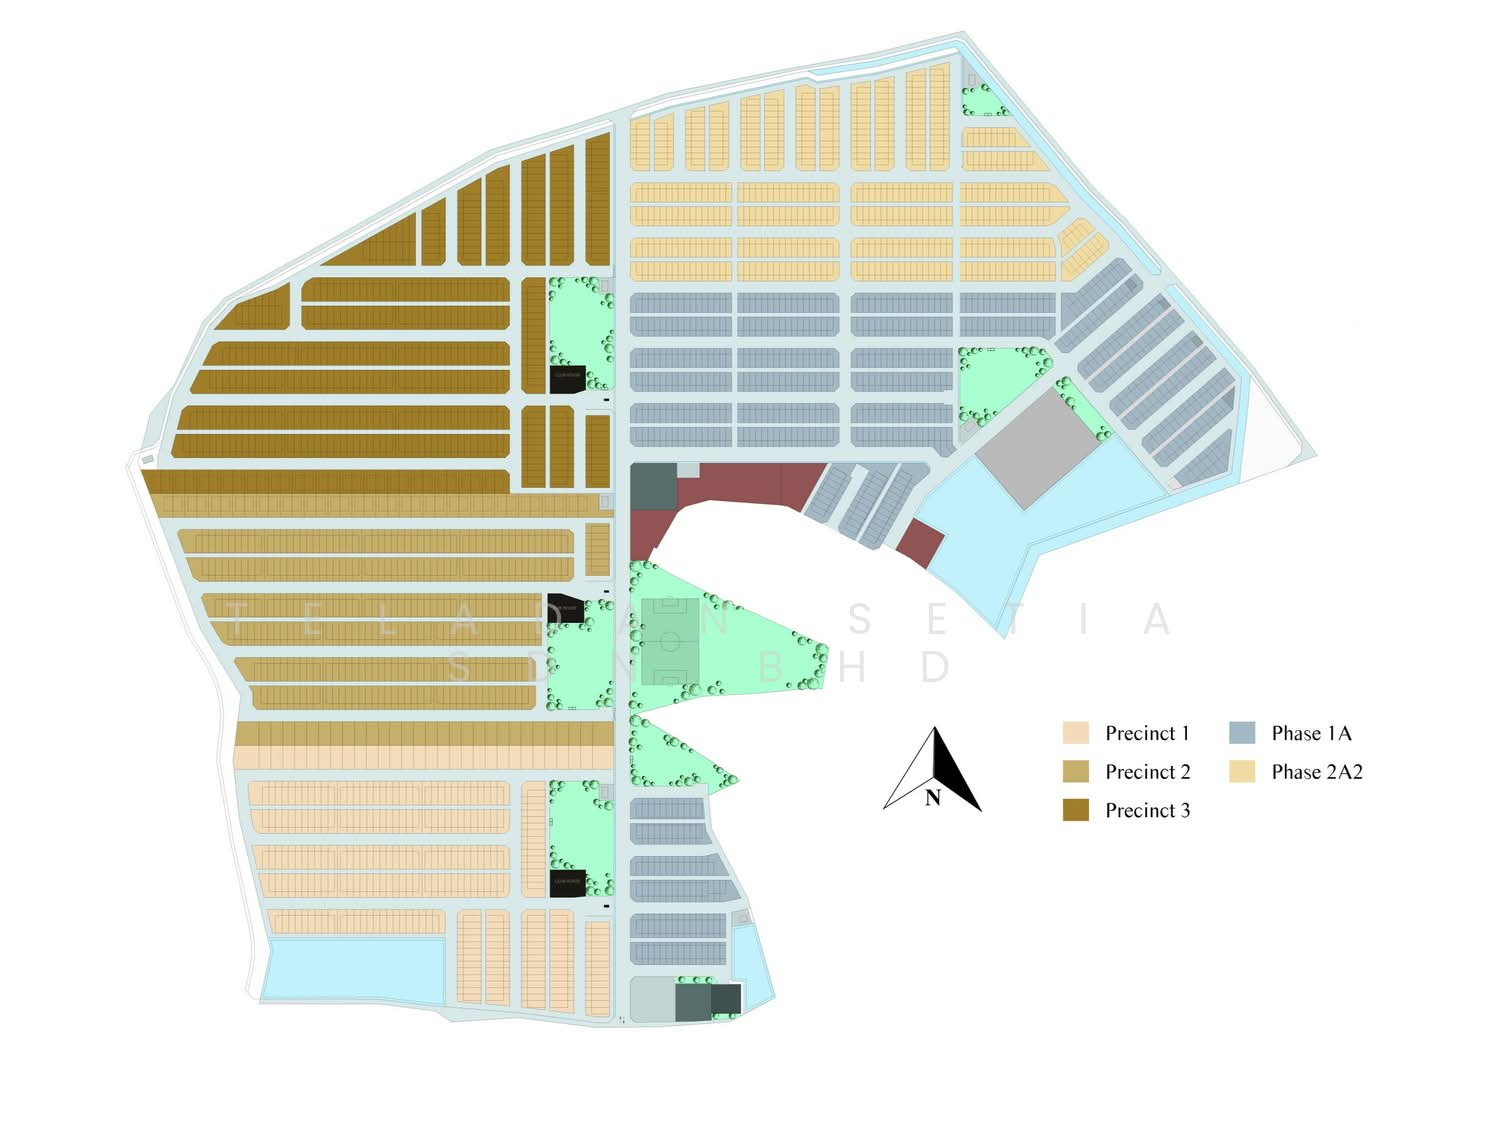

Taman Bertam Heights
From RM 650,000
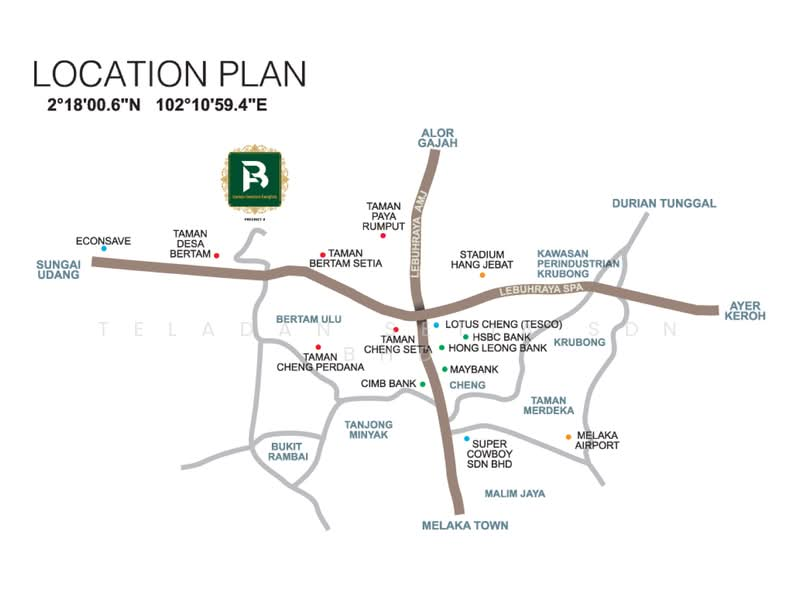
Tanjong Minyak, Melaka
4
RM 221.39 - 258.91 psf
Solar-Ready Homes at Taman Bertam Heights - Move-In Today!
Developer's Spotlight•
Award-Winning Gated-&-Guarded Neighbourhood with Multitier Security
•
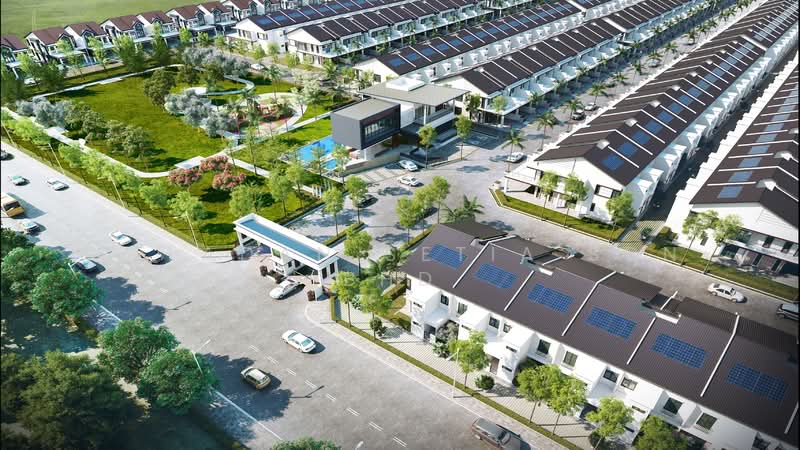
1st Solar-Ready homes in Melaka
•
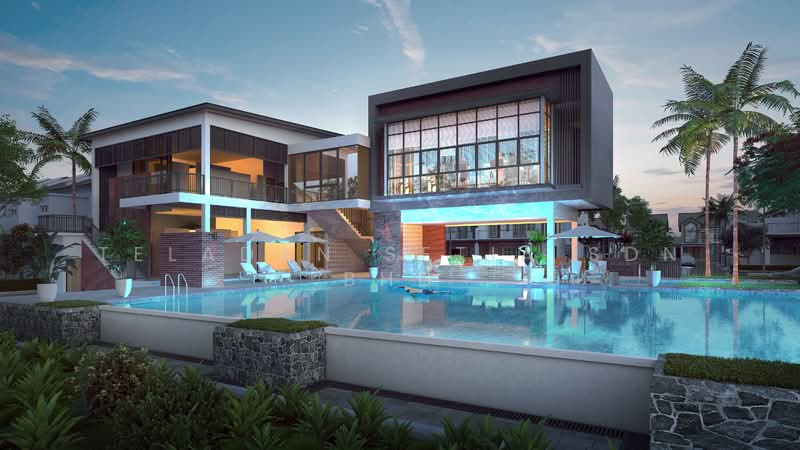
Exclusive Clubhouse with Gym & Swimming Pool, and outdoor Pickleball Courts
•
Fibre optics infrastructure for high-speed internet
Project at a glance
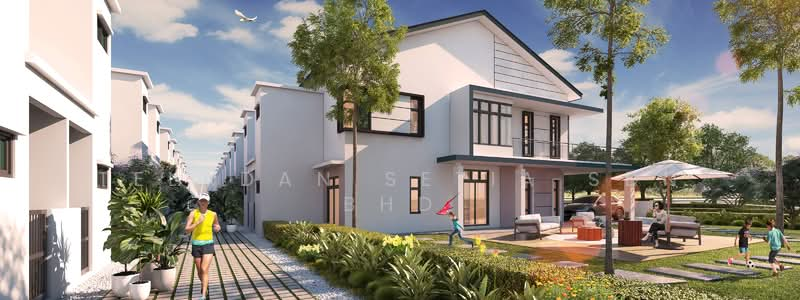
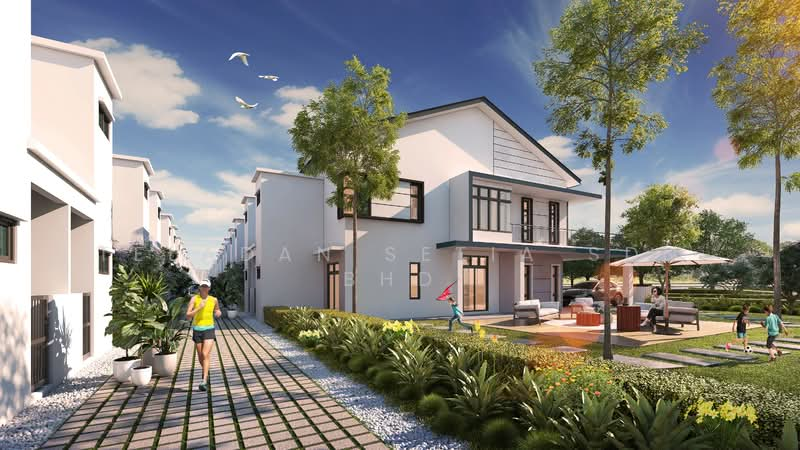
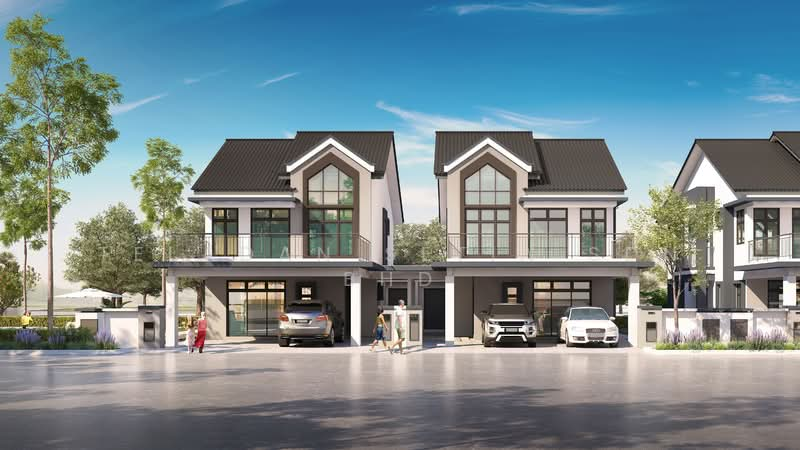
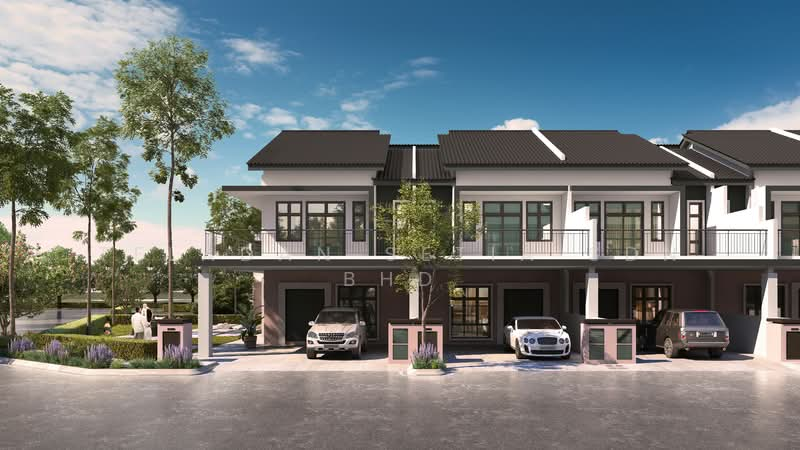
Terraced House
Construction Completed
1
Mar 2026
Freehold
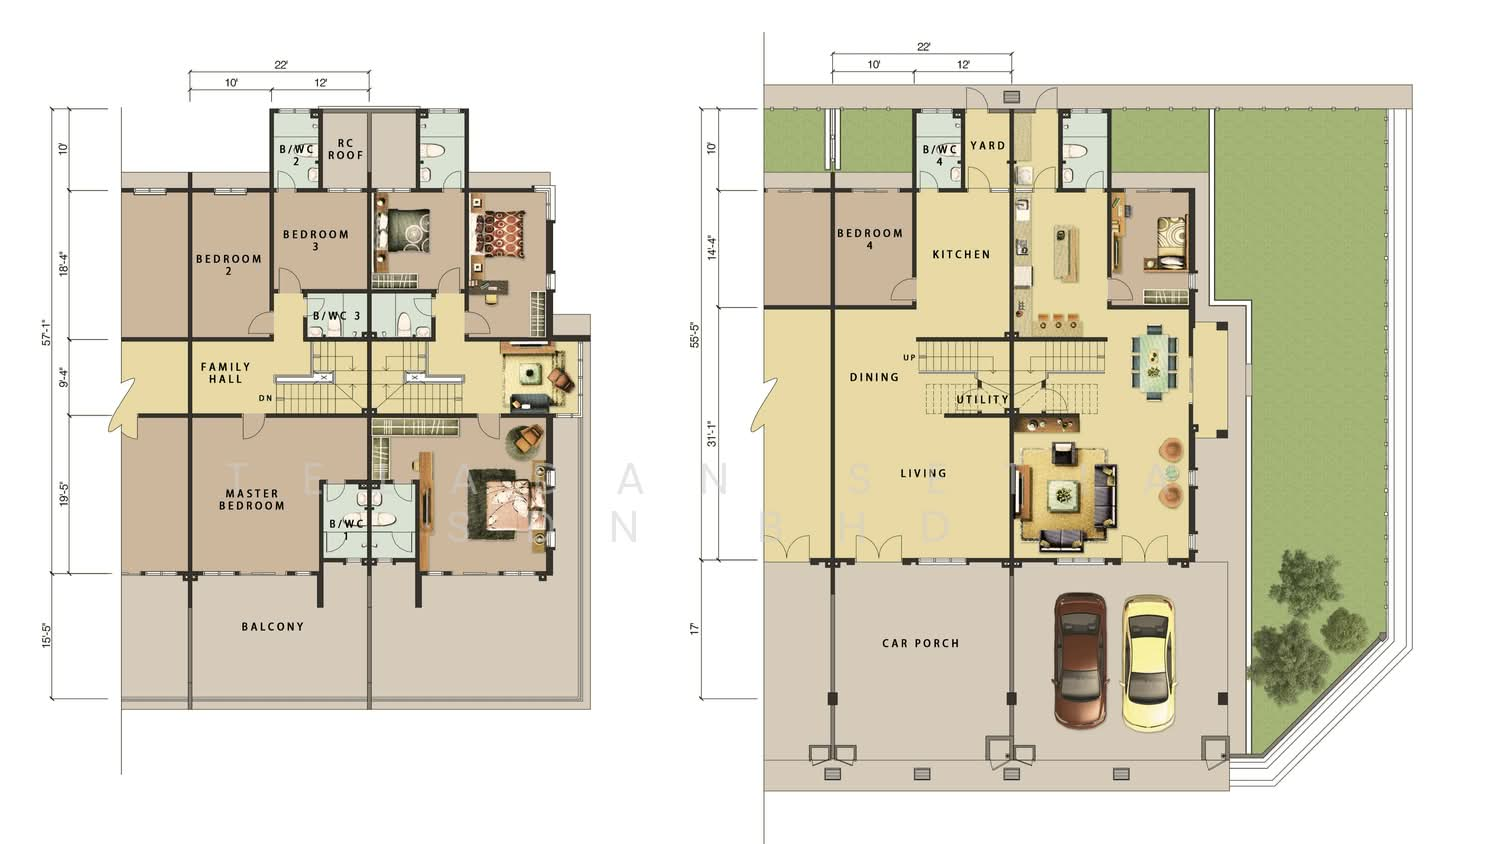
2,936 - 3,283 Sqft
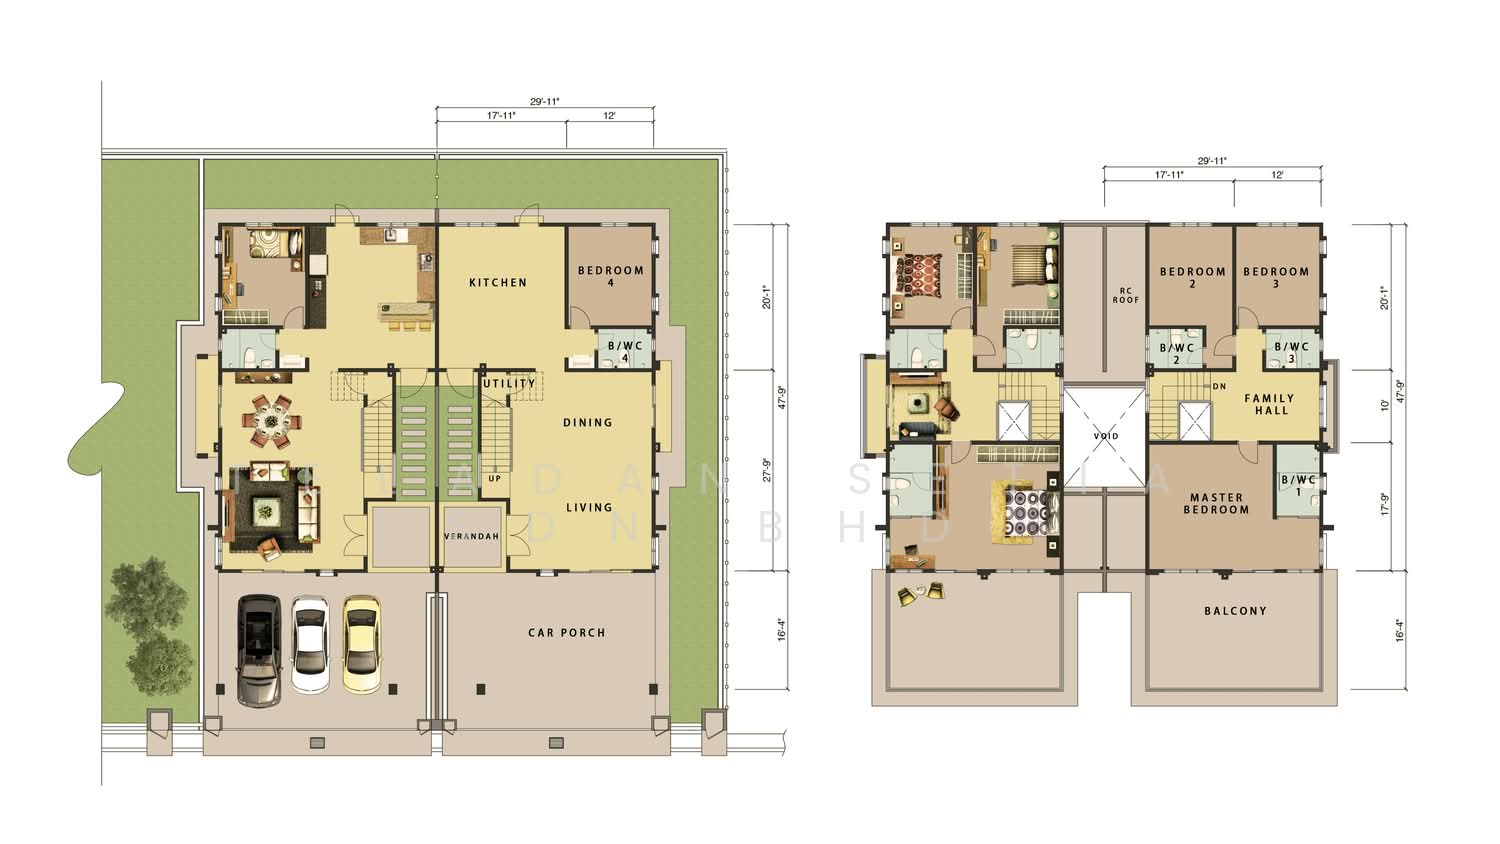
Explore unit types & floor plans
Building details
| Building | # Floors | # Units |
|---|---|---|
Taman Bertam Heights | 0 | 0 |
Discover Taman Bertam Heights
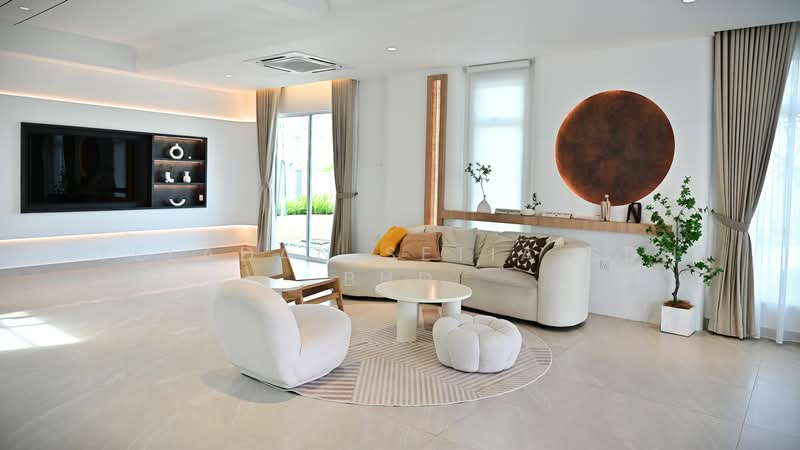
It is Melaka’s first solar-ready homes, with solar panels already installed, allowing homeowners to adopt renewable energy and reduce long-term electricity costs. Complementing this is fibre optic infrastructure, ensuring reliable high-speed internet for work, learning, and daily connectivity needs.
Residents have access to an exclusive clubhouse and dedicated pickleball courts, providing on-site recreational facilities without the need to travel outside the neighbourhood. Recognised for its quality and planning, Taman Bertam Heights has been honoured with the Cornerstone Award at the 2025 StarProperty Awards, reinforcing its position as a trusted and well-executed development.
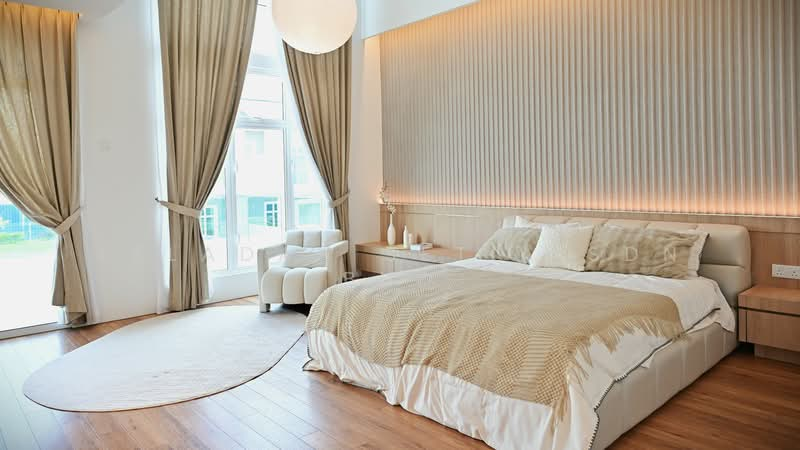
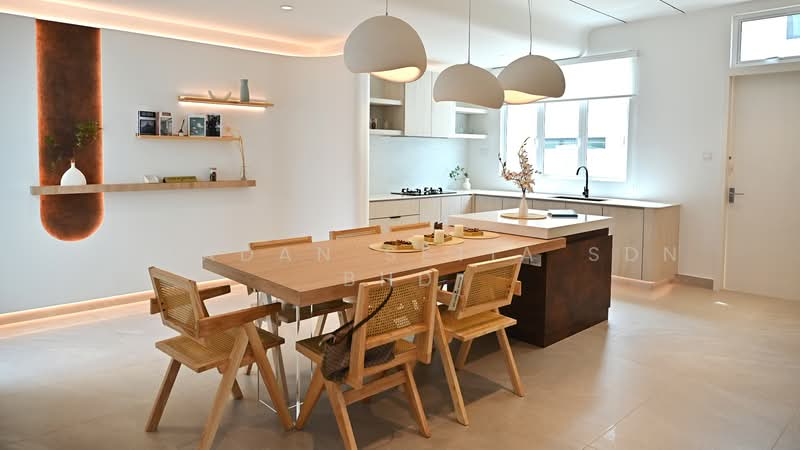
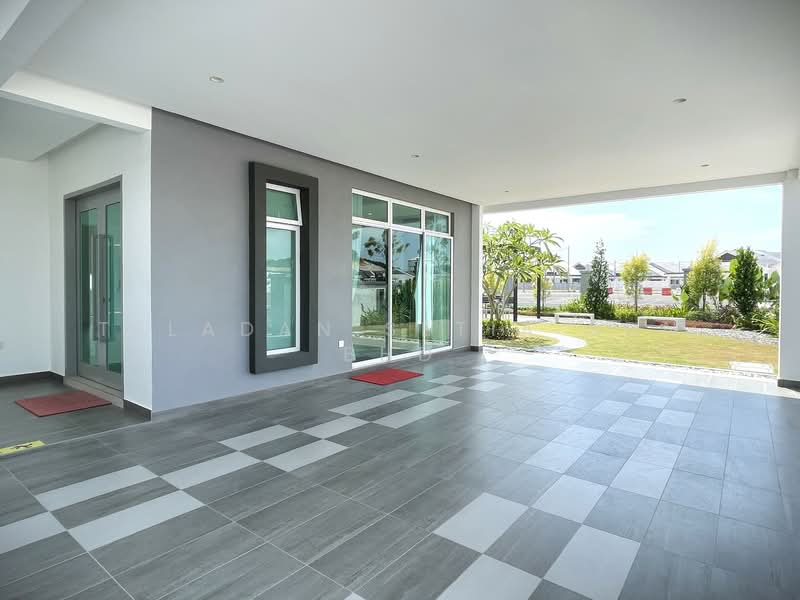
With completed units, security features and premium lifestyle facilities, Taman Bertam Heights offers a ready-to-move-in housing option with practical features that support current and future living needs.
Plan your new home finances
Tell us your monthly income and expenses to see if this home fits your budget.
Meet the developer

Get the latest unit availability, pricing, and floor plans, direct from our developer representatives.
By continuing, you agree to the Terms & Privacy Policy
FAQs
Explore other options in and around Tanjong Minyak
Noticed anything off?
Let us know if something's not right. We're continuously working to improve your experience.
Get the latest unit availability, pricing, and floor plans, direct from our developer representatives.
By continuing, you agree to the Terms & Privacy Policy