


The Atera @ Petaling Jaya - Phase 2
From RM 704,800
Petaling Jaya, Selangor
2, 3, 4
RM 842.11 - 909.42 psf
PJ's Next Urban Living Marvel
Developer's Spotlight•
400m walking distance to Asia Jaya LRT station
•
Unit comes equipped with smart home system and digital door lock
•
Gated & guarded with 24-hour security and CCTV surveillance
•
A total of 61 lifestyle facilities for residents’ enjoyment
Project at a glance
 Sitemap coming soon!
788 units
Service Residence
Coming soon
1
Nov 2027
Leasehold
775 - 1,420 Sqft
Explore unit types & floor plans
Building details
| Building | # Floors | # Units |
|---|---|---|
Building @ The Atera, Petaling Jaya - Phase 2 | 0 | 788 |
Discover The Atera @ Petaling Jaya - Phase 2
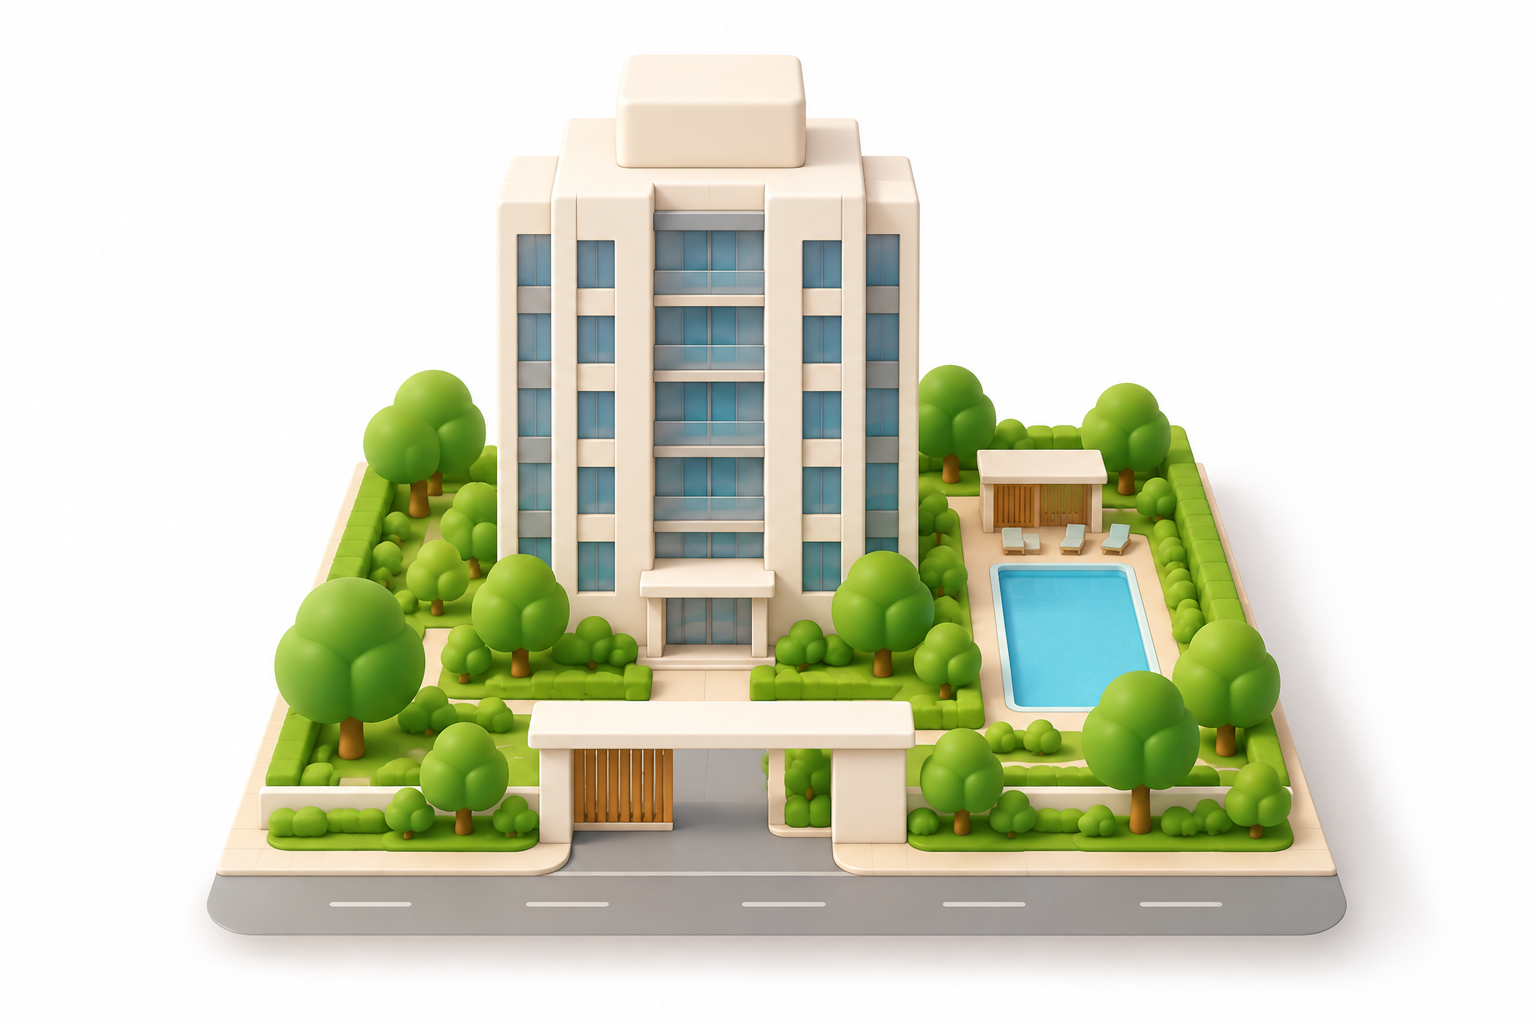
Built on 9.66 acres of land, we are now launching the Phase 2 which consists of serviced apartment units that come in four layout types i.e. Type B - 775 sq. ft., Type C - 1,022 sq. ft., and Type D at 1,420 sq. ft. Designed for urban living, every unit is a versatile home equipped with Smart Home features and comes with a hassle-free furnishing package. Residents get to enjoy an array of wholesome facilities for individuals, children, and the entire family. For security, The Atera is a gated and guarded with multi-tier security along with 24/7 security patrol for complete peace of mind. In addition, there are 5 retail lots for sale with sizes ranging from 1,617 sq. ft. – 2,046 sq. ft.
Within The Atera, there are retail conveniences right by your doorstep through the retail lots. Up above on the green facility deck, there are 61 holistic facilities for everyone to enjoy.
Plan your new home finances
Tell us your monthly income and expenses to see if this home fits your budget.
Meet the developer

Get the latest unit availability, pricing, and floor plans, direct from our developer representatives.
By continuing, you agree to the Terms & Privacy Policy
FAQs
Explore other options in and around Petaling Jaya
Noticed anything off?
Let us know if something's not right. We're continuously working to improve your experience.
Get the latest unit availability, pricing, and floor plans, direct from our developer representatives.
By continuing, you agree to the Terms & Privacy Policy