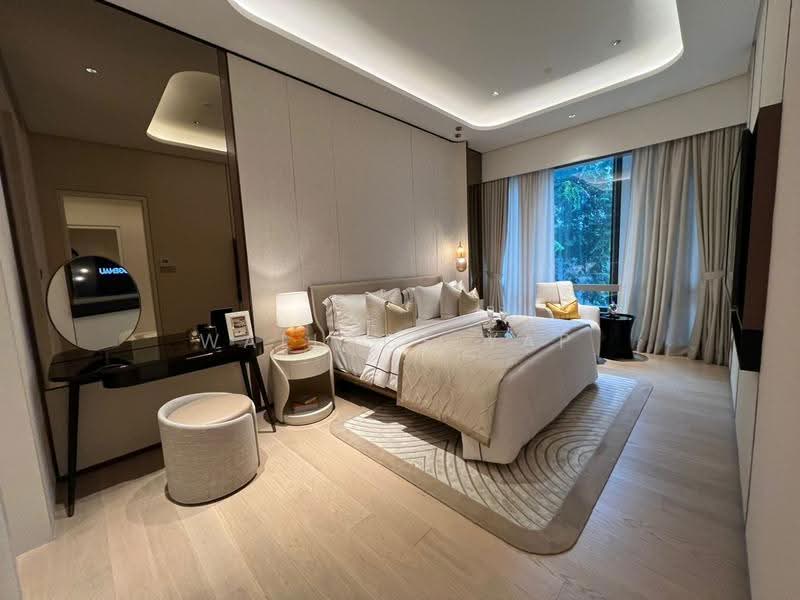
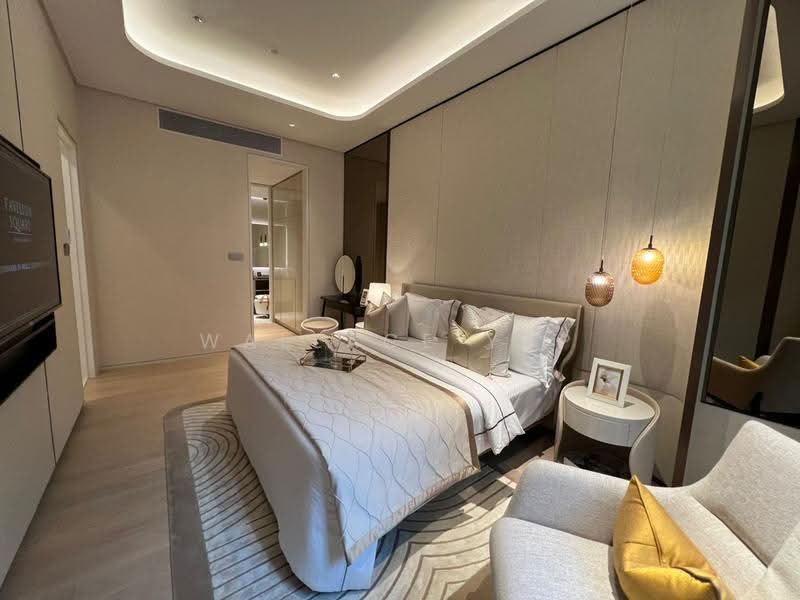
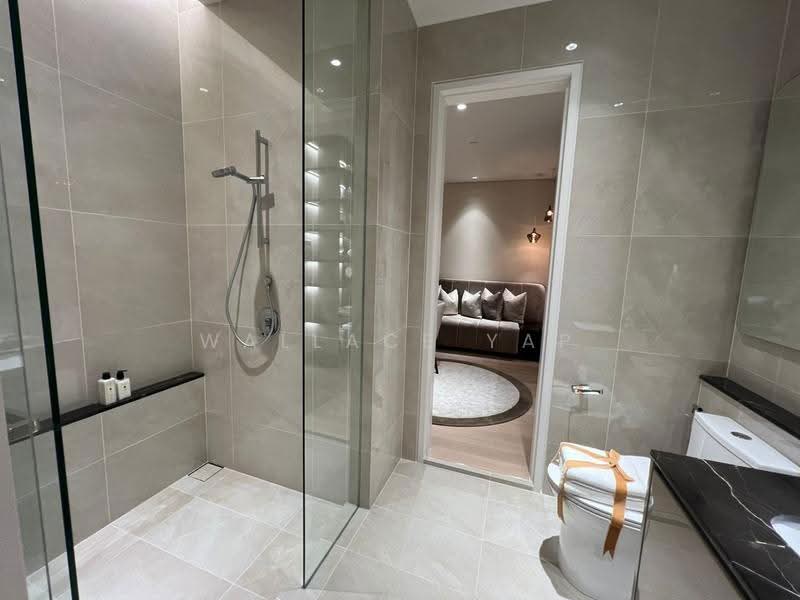
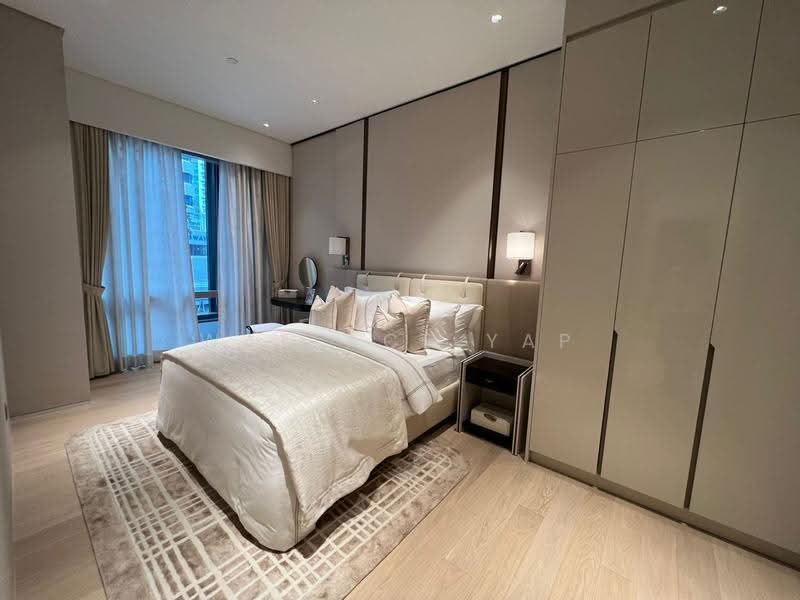
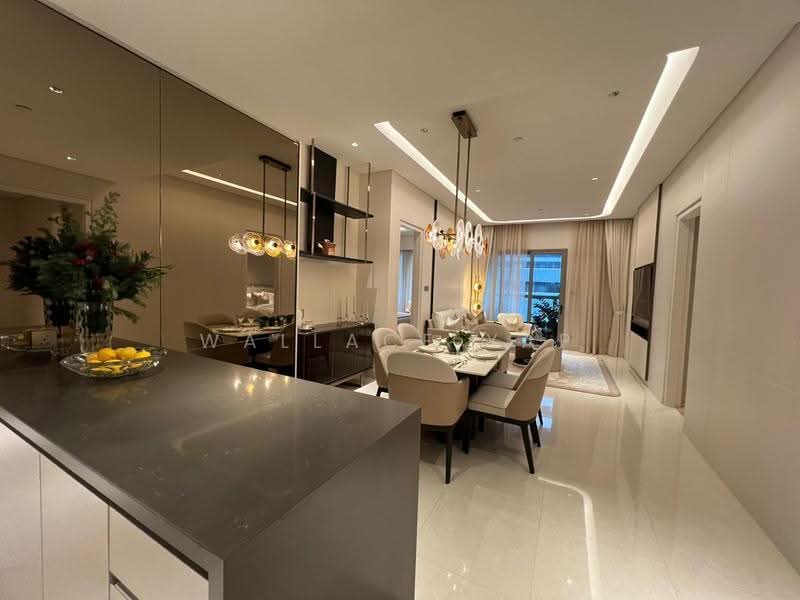
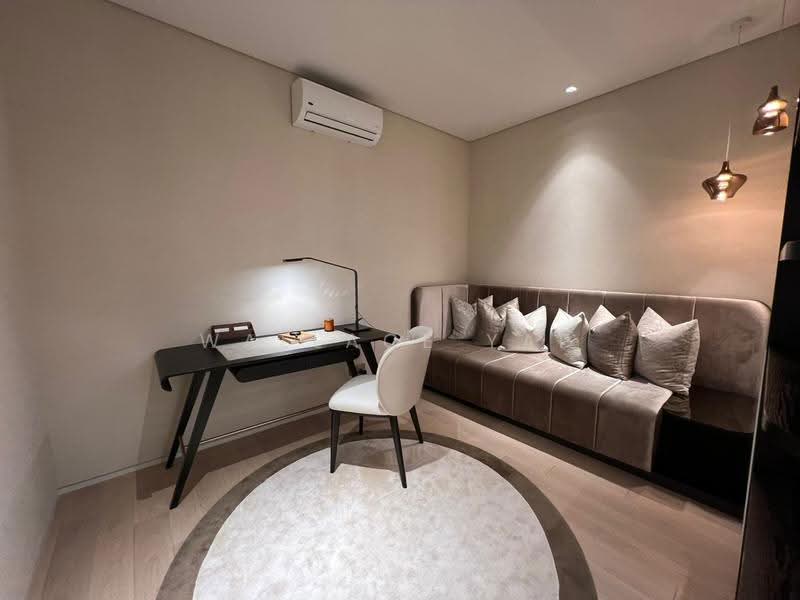
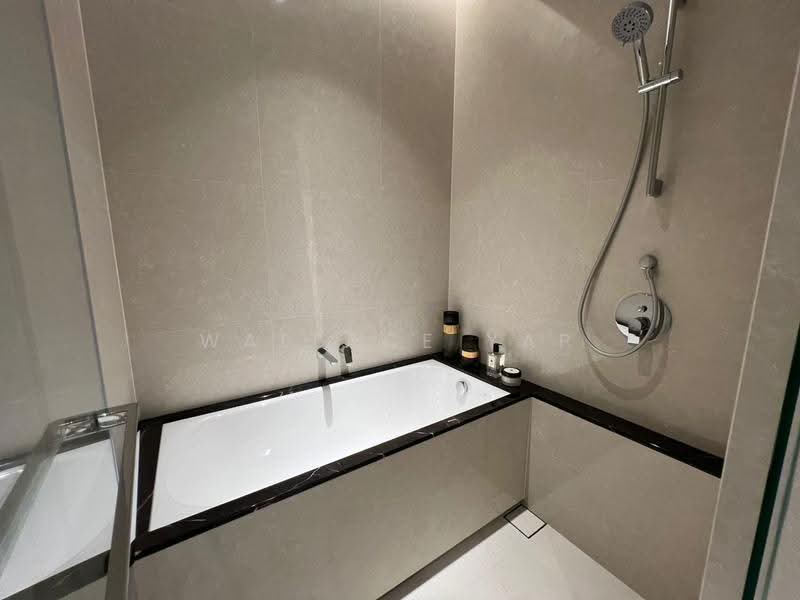
Asa Residence
Bandar Baru Sri Petaling, Sri Petaling, Kuala Lumpur
RM 2,100,000

5+1
Beds

6
Baths

4,084
sqft

RM 514.20
psf

Photos

Map View
Property details
 |  |
 |  |
 | |
About this property
Asa Residence Sri Petaling Leasehold Condo For Sale In KL
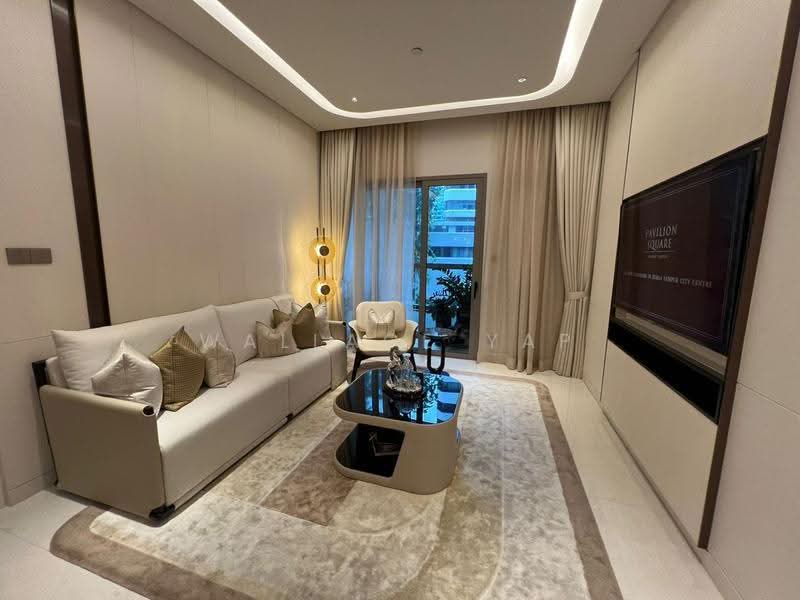
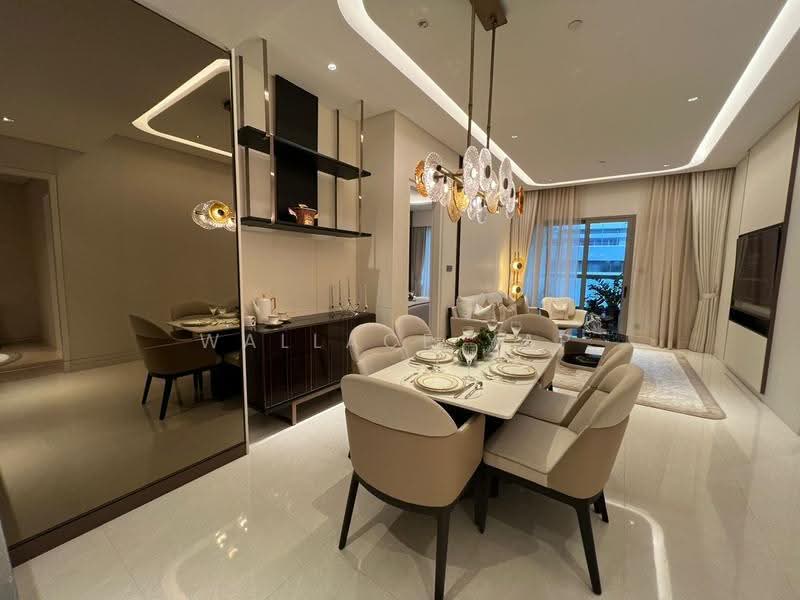
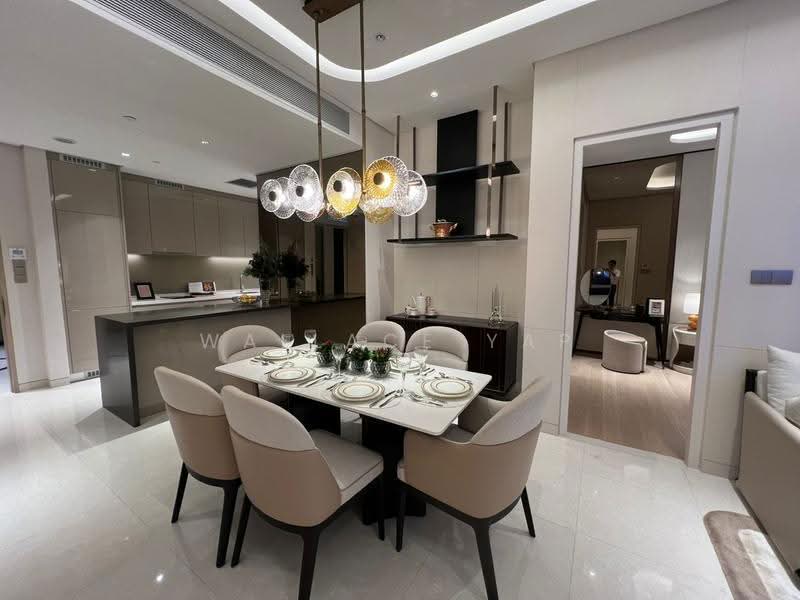
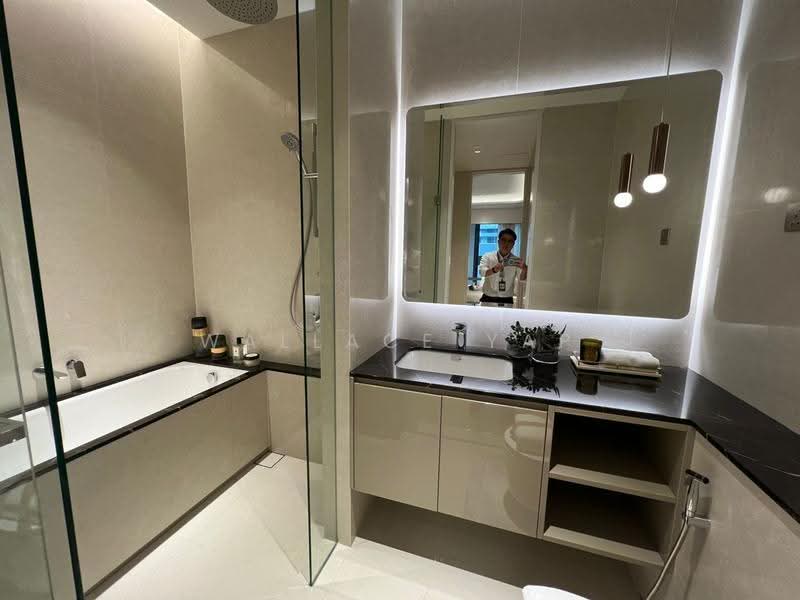
Experience low density living at Asa Residence, an exclusive residential development in Sri Petaling, Kuala Lumpur. Spanning 45 storeys across 2 towers with only 4 to 5 units per floor, this private sanctuary offers optimal layout efficiency, high privacy, and excellent connectivity.
Unit Details:
Land Tenure: Leasehold
Land Title: Pure residential title
Density: Ultra low density with only 324 units across 2 towers
Privacy: 4 to 5 units per floor served by 6 high-speed lifts
Maintenance Fee: RM 0.44 psf including sinking fund
Why Choose Asa Residence:
Located in the vibrant heart of Sri Petaling commercial hub with mature eateries and banks
Quick access to major highways including KESAS, MEX, KL-Seremban, and NPE
Minutes away from Pavilion Bukit Jalil Mall, Mid Valley Megamall, and Bukit Jalil National Stadium
Short distance to Sri Petaling LRT Station and Taman Naga Emas MRT Station
Exclusive residential title development ensuring lower utility tariffs and higher living privacy
Asa Residence Sri Petaling 低密度高级公寓出售 毗邻 武吉加里尔
入驻位于吉隆坡大城堡 (Sri Petaling) 核心地段的 Asa Residence 标志性住宅项目。楼高 45 层且仅有 2 座大楼,每层仅设 4 至 5 户并配备 6 部电梯,为您提供极高的居住私密性与高品质居住体验。
单位详情:
地契: 租赁地契
地契类型: 纯住宅地契 (Residential Title)
密度: 超低密度,全案仅 324 个单位
梯户比: 每层仅 4 至 5 户,配备 5+1 部高速电梯
管理费: 每平方尺 RM 0.44 (已包含储备金 Sinking Fund)
项目卖点:
坐落于 Sri Petaling 繁华核心商圈,周边美食、银行及超市一应俱全
轻松连接 KESAS、MEX、KL-Seremban 及 NPE 等多条主要高速公路
距离 Pavilion Bukit Jalil 购物中心、Mid Valley 及武吉加里尔国家体育场仅几分钟车程
邻近 Sri Petaling LRT 车站与 Taman Naga Emas MRT 捷运站
纯住宅地契打造,享有更低水电水电收费与更安静惬意的居住环境
Wallace
+6*****
wechat: wallace_yap
Common facilities

Parking
Affordability
Tell us your monthly income and expenses to see if this home fits your budget.
Asa Residence
Asa Residence is a new, upscale leasehold condominium situated in the prime residential area of Bandar Baru Sri Petaling, Kuala Lumpur. Launched in 2024 with an estimated completion date in 2028, this development is designed for modern family living, emphasizing space, privacy, and convenience. It offers a low-density environment with only 324 exclusive units spread across two 45-storey towers. A key feature is the private lift lobby for every unit, enhancing exclusivity and resident comfort. Developed by AK SP Sdn Bhd, a subsidiary of Aset Kayamas, Asa Residence is a purely residential-titled project. The development boasts a range of spacious units designed to accommodate large families, with built-up areas from 1,673 sq ft to over 5,297 sq ft, including standard condominiums, duplexes, and penthouses. The thoughtful layouts offer between 3 to 6 bedrooms. 1,673 sq ft to 2,689 sq ft 3,116 sq ft to 4,702 sq ft 3,586 sq ft to 5,297 sq ft Residents of Asa Residence will have access to a comprehensive suite of modern facilities designed for leisure and relaxation. Features include a 50-metre swimming pool, a gymnasium, a golf simulator, a pickleball court, lush gardens, and a BBQ deck. The development is a gated and guarded community with a 3-tier security system, ensuring peace of mind. Additionally, it caters to modern needs with EV charging stations available. A host of shopping and retail options are located just a short distance away, offering exceptional convenience. 0.6km 1.9km Asa Residence is strategically positioned for excellent connectivity across Kuala Lumpur and beyond. Easily accessible via the SUKE Expressway (1.3km), MRR2 (2.6km), MEX Expressway (2.8km), and the KL-Seremban Highway (3.5km). The Bukit Jalil LRT Station and Taman Naga Emas MRT Station are both approximately 2.3km away. The Sri Petaling LRT station is also nearby at 2.5km. The vicinity hosts several reputable educational institutions. 2.5km 2.7km 2.9km Quality medical facilities are readily accessible to residents. 2.4km 2.6km Asa Residence is a project by AK SP Sdn Bhd, which is part of the esteemed Aset Kayamas group, a renowned name in Malaysian property development.
View project details


FAQs
Explore other options in and around Bandar Baru Sri Petaling