



Levia Residence Puchong
Price on enquiry
47160 Puchong, Puchong, Selangor
2, 3
3 mins (250 m) from Pusat Bandar Puchong
Closer To Everywhere
Developer's Spotlight•
250m to LRT Pusat Bandar Puchong via Sheltered Walkway
•
Direct Access to 3.33acre Park
•
Residential Title
•
Private Balcony for All Units
Project at a glance
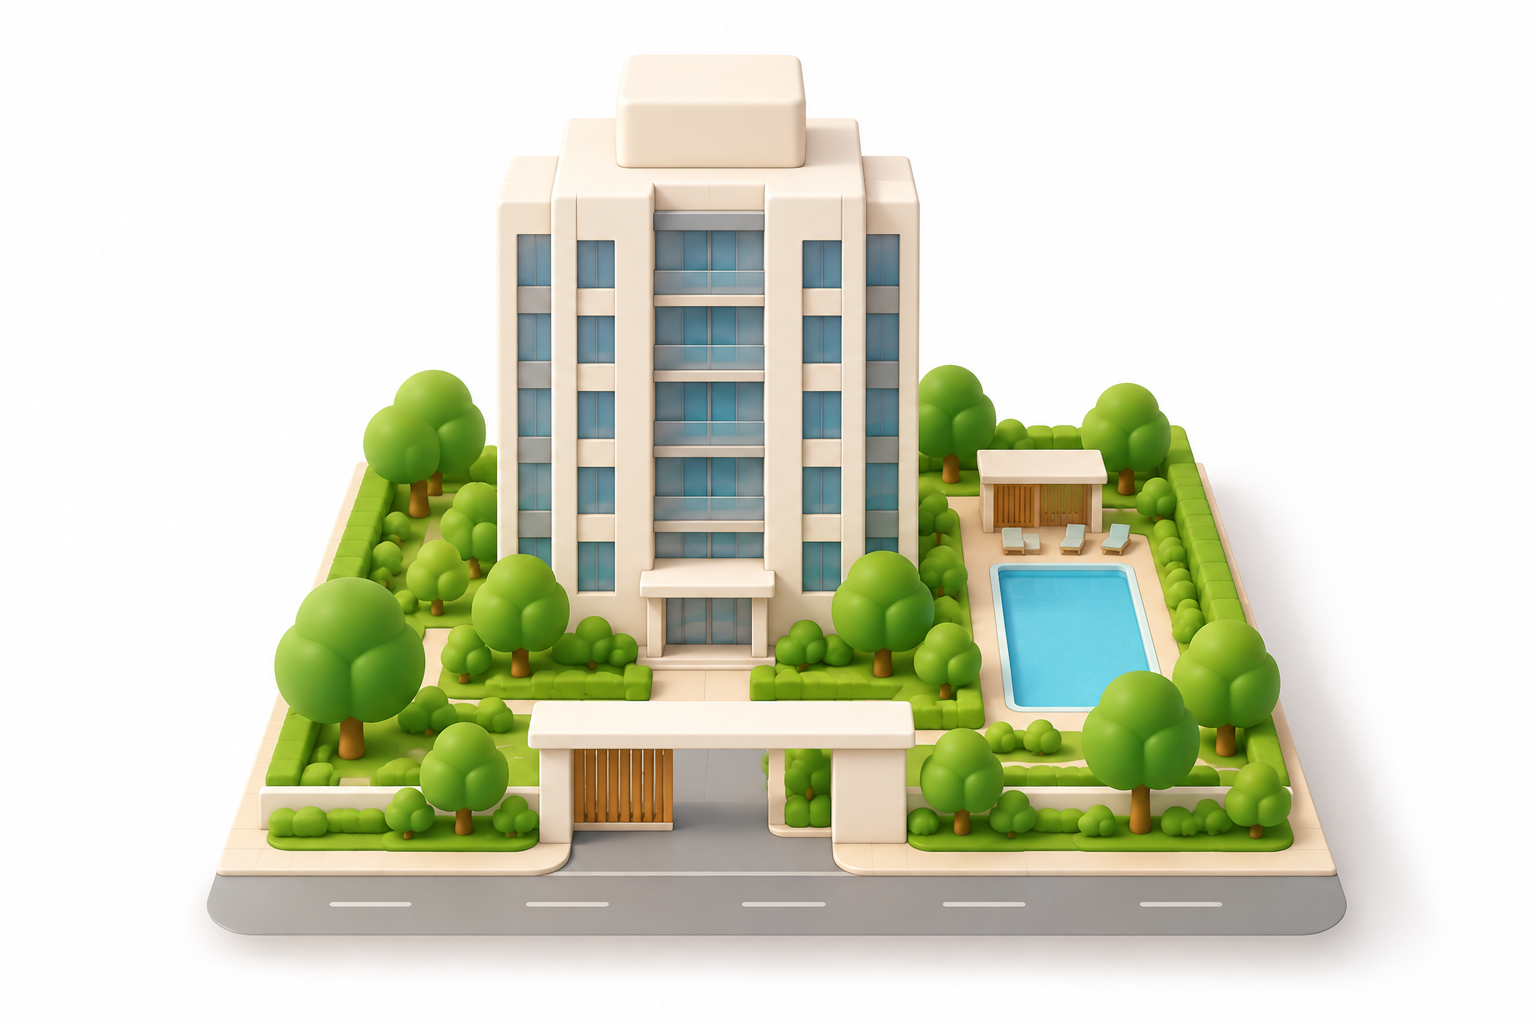 Sitemap coming soon!
Condominium
Coming soon
1
99-year Leasehold
682 - 966 Sqft
Explore unit types & floor plans
Building details
| Building | # Floors | # Units |
|---|---|---|
Levia Residence Puchong | 0 | 0 |
Discover Levia Residence Puchong
Positioned within walking distance of the Pusat Bandar Puchong LRT Station and with direct access to the Damansara-Puchong Expressway (LDP), Levia enjoys excellent connectivity to major business districts, retail destinations, educational institutions, healthcare facilities and lifestyle amenities across the Klang Valley.
Thoughtfully planned to meet the needs of modern living, Levia features practical layouts, an extensive range of lifestyle facilities, landscaped green spaces and sustainable design elements that promote comfort, wellness and a vibrant sense of community.
As Puchong continues to evolve as a mature and self-sustaining township with established infrastructure, comprehensive amenities and strong economic activity, Levia Residence Puchong presents an exceptional opportunity for both homeowners seeking quality urban living and investors looking for long-term value in a prime location.
Plan your new home finances
Tell us your monthly income and expenses to see if this home fits your budget.
Meet the developer
1 Projects Completed
2 Industry Awards

Get the latest unit availability, pricing, and floor plans, direct from our developer representatives.
By continuing, you agree to the Terms & Privacy Policy
Awards
Winner
Winner

FAQs
Explore other options in and around Puchong
Noticed anything off?
Let us know if something's not right. We're continuously working to improve your experience.
1 Projects Completed
2 Industry Awards
Get the latest unit availability, pricing, and floor plans, direct from our developer representatives.
By continuing, you agree to the Terms & Privacy Policy