


SkyRia
From RM 250,000
Puchong, Selangor
2, 3
RM 416.67 - 661.11 psf
True Happiness is just a step away
Developer's Spotlight•
Serene and Matured Township
•
Surrounded by 1000-acre lake
•
Provisional of EV Charging Bay
•
Myriad facilities
Project at a glance
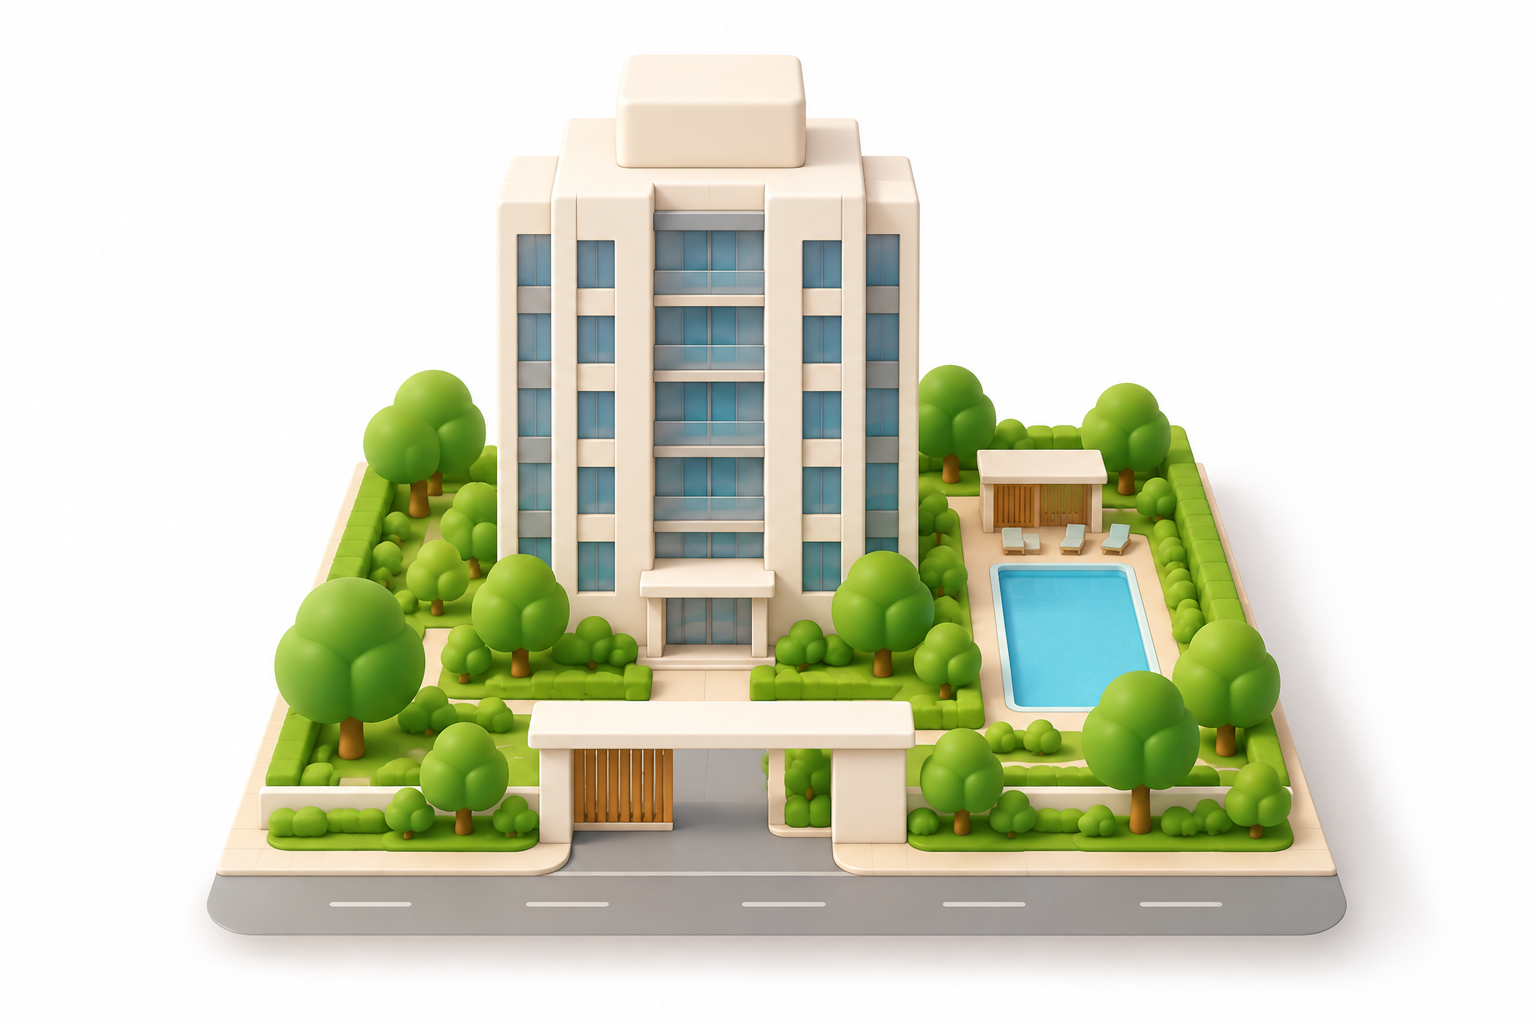 Sitemap coming soon!
SkyRia
999 units
Type
Service Residence
Project stage
Coming soon
Blocks
1
Completion
Apr 2028
Tenure
Leasehold
Unit size
600 - 900 Sqft
Developed by
Explore unit types & floor plans
Building details
| Building | # Floors | # Units |
|---|---|---|
Sky Ria | 0 | 0 |
Discover SkyRia
Take a step into SkyRia Residences and discover a world filled with joy and vibrancy. Nestled within the 175-acre island resort-inspired township of D’Island Residence, this multi-award-winning high-rise residential development is sure to elevate your living experience with all the positive vibes you could ever wish for.
Surrounded by a 1000-acre lake, offering all-around panoramic lake views for a great sense of peace and serenity. The Puchong skyline also beckons with its breathtaking sunrise and sunset vistas, giving you a truly amazing perspective of this city you reside in. SkyRia offers an array of 29 vibrant facilities designed to inspire joy and cultivate happy vibes. Welcome to SkyRia, welcome to happiness.
Surrounded by a 1000-acre lake, offering all-around panoramic lake views for a great sense of peace and serenity. The Puchong skyline also beckons with its breathtaking sunrise and sunset vistas, giving you a truly amazing perspective of this city you reside in. SkyRia offers an array of 29 vibrant facilities designed to inspire joy and cultivate happy vibes. Welcome to SkyRia, welcome to happiness.
Plan your new home finances
Can I afford this property?
Tell us your monthly income and expenses to see if this home fits your budget.
Mortgage breakdown
Est. monthly repayment
RM 0/ mo
RM 0 Principal
RM 0 Interest
Upfront costs
Total downpayment
RM 0
Downpayment
RM 0 Loan amount at 0% Loan-to-value
Meet the developer

Get the latest unit availability, pricing, and floor plans, direct from our developer representatives.
By continuing, you agree to the Terms & Privacy Policy
FAQs
SkyRia is located at Selangor.
Explore other options in and around Puchong
Based on the property criteria, you might be interested in the following
Service Residence for Sale
Noticed anything off?
Let us know if something's not right. We're continuously working to improve your experience.
Get the latest unit availability, pricing, and floor plans, direct from our developer representatives.
By continuing, you agree to the Terms & Privacy Policy